782 Rock Ridge Drive
SEE ALL PHOTOS
782 Rock Ridge Drive
Sold

782 Rock Ridge Drive

782 Rock Ridge Drive, Lafayette, CO 80026

$1,320,000
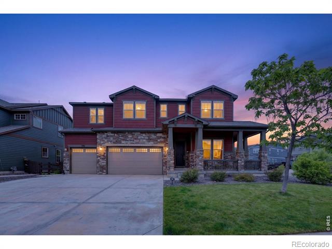
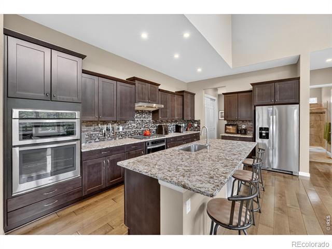
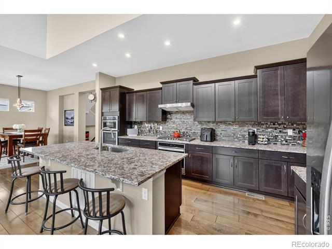
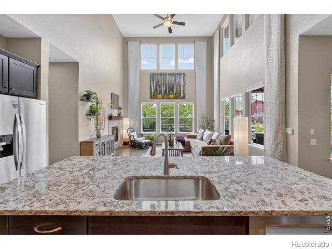
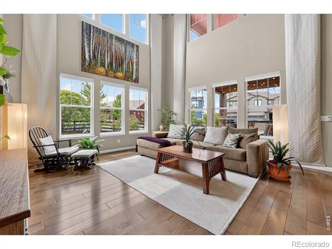
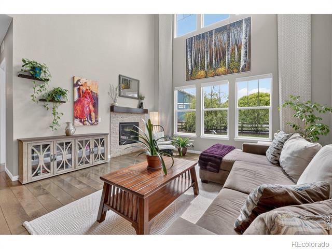
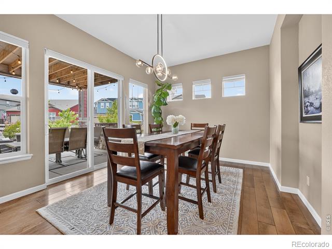
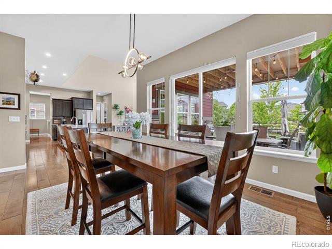
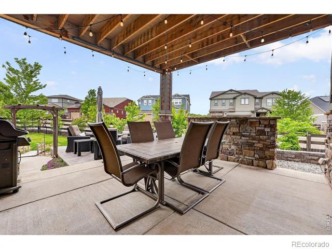
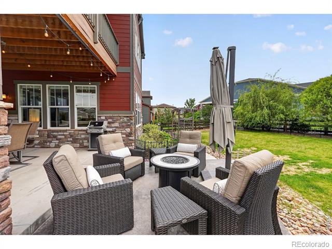
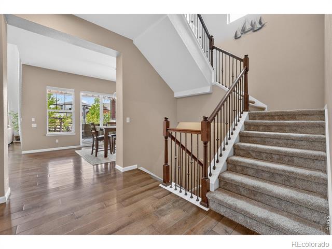
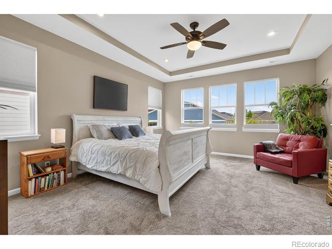
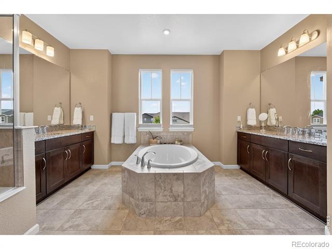
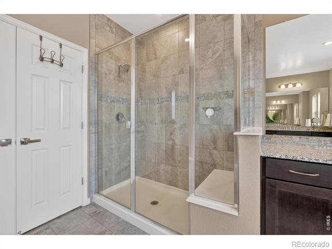
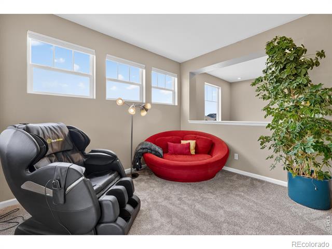
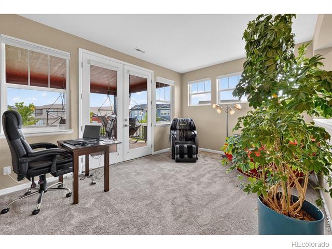
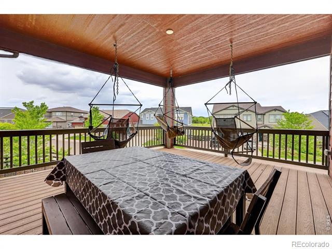
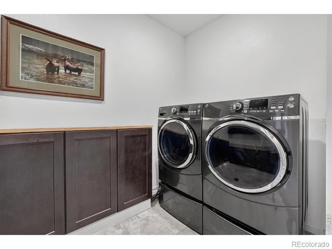
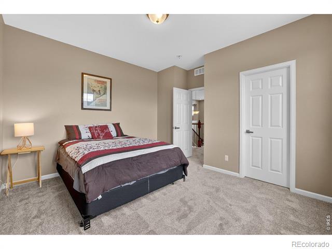
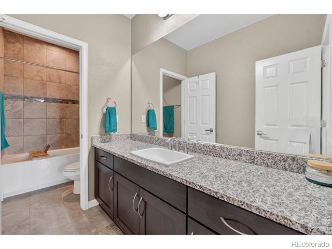
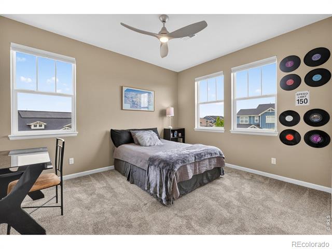
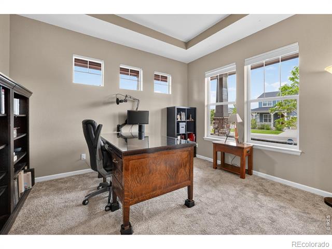
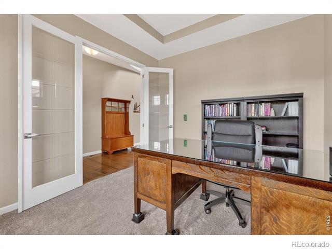
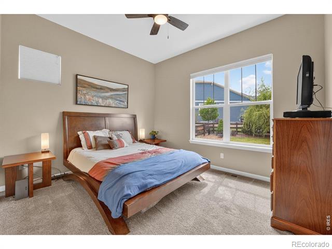
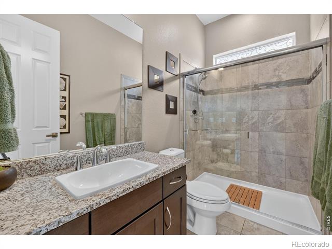
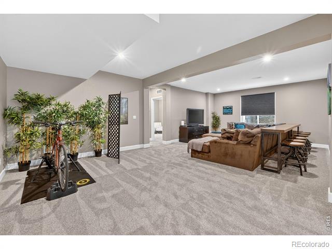
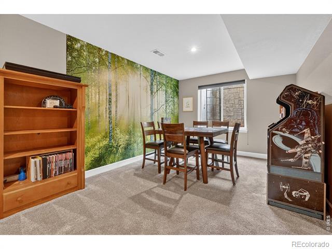
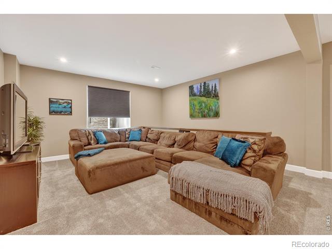
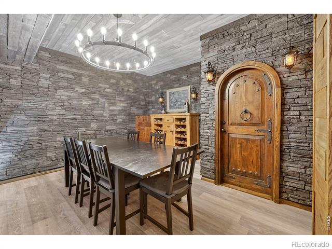
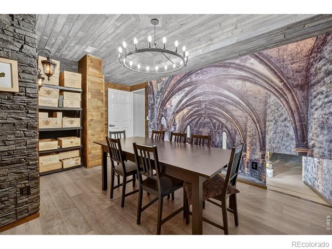
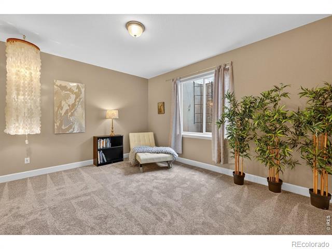
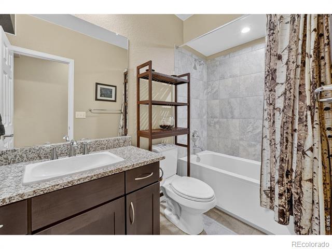
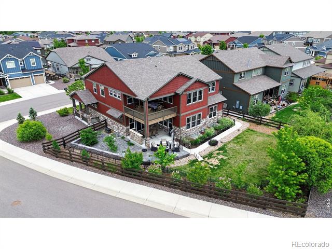
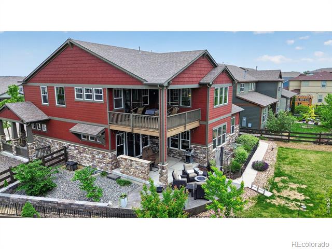
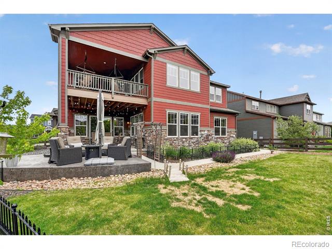
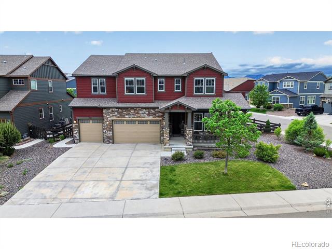
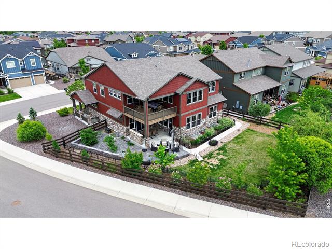
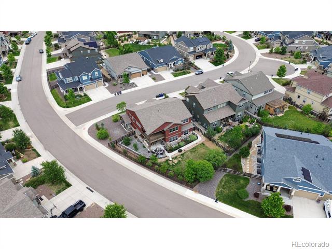
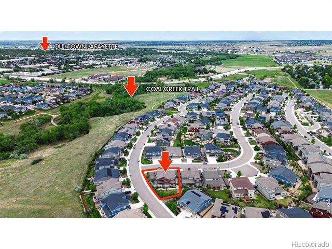
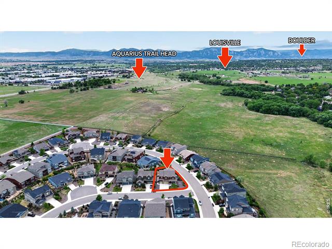
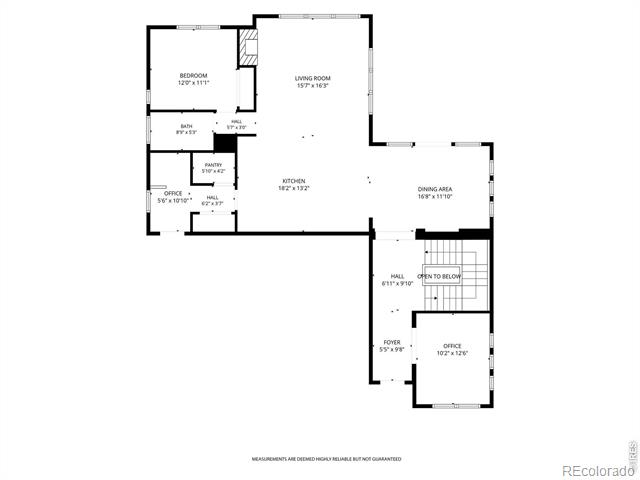
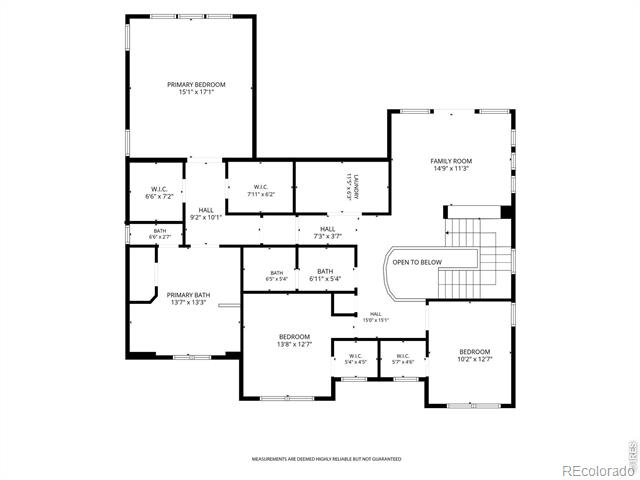
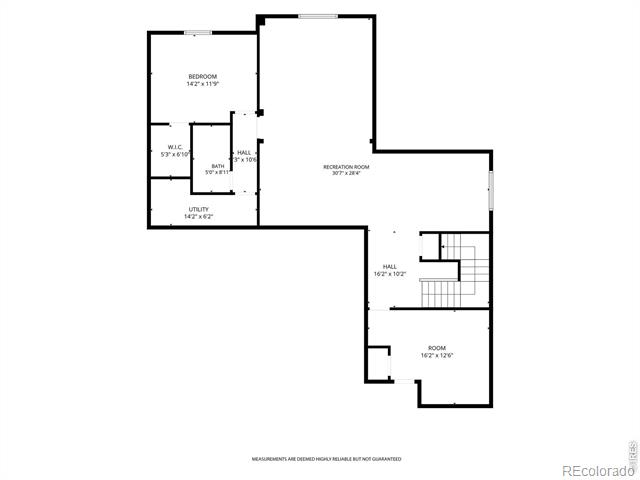
Welcome to this exceptional home in Lafayette's sought-after Trails at Coal Creek neighborhood. Situated on one of the community's larger lots, the beautifully landscaped yard provides abundant space for outdoor living, gardening, recreation & entertaining. Inside, soaring two-story windows fill the main living areas with natural light, creating a bright & inviting atmosphere. The open-concept layout flows seamlessly to the covered back patio, perfect for al fresco dining. At the heart of the home, the chef-inspired kitchen offers abundant cabinetry, a large center island & a walk-in pantry.The thoughtfully designed floor plan balances spaces for entertaining with comfortable retreats for quieter moments. A main-level bedroom with adjoining bath provides ideal accommodations for guests or multigenerational living, while a dedicated home office offers privacy for work or study. Upstairs, the spacious primary suite serves as a private sanctuary, featuring a luxurious five-piece bath & dual closets. Two additional bedrooms with walk-in closets, a full bath & generous laundry room are also on the upper level. A versatile loft provides valuable flex space & opens to a covered second-story deck-one of only two such decks in the neighborhood.The expansive finished basement offers endless possibilities for recreation, media, fitness or relaxation. Don't miss the incredible Castle Room, a one-of-a-kind space perfect for game nights, imaginative play or a creative retreat. An additional bedroom with walk-in closet and bathroom complete this level, offering excellent flexibility. A three-car garage provides ample room for vehicles, storage & outdoor gear.Residents enjoy easy access to Coal Creek Trail, as well as the shops, restaurants & charm of both Old Town Lafayette and downtown Louisville. Boulder, Denver & D.I.A. are all within convenient reach.This is a rare opportunity to enjoy space, comfort & community in one of Lafayette's most desirable neighborhoods.

5
beds

4
baths

5,247 Sq.Ft. LIVING AREA

0.26 Acres lot

Ken Crifasi

Ken Crifasi

Features & Amenities

Interior

  • total bedrooms5
  • Total bathrooms4
  • full bathrooms3
  • three quarter bathroom1
  • Laundry room In Unit
  • Flooring Tile
  • Fireplace Gas, Gas Log
  • APPLIANCES Dishwasher, Disposal, Double Oven, Dryer, Microwave, Oven, Refrigerator, Washer
  • other interior Features Eat-in Kitchen, Five Piece Bath, Open Floorplan, Vaulted Ceiling(s)

Area & Lot

  • Status Sold
  • Date Sold July 15, 2026
  • Living Area5,247 Sq.Ft.
  • Total Area5,247 Sq.Ft.
  • Lot Area0.26 Acres
  • MLS® IDIR1061002
  • TypeResidential
  • YEAR BUILT2018
  • NeighborhoodLafayette
  • Architecture StylesContemporary
  • Elementary SchoolRyan
  • Middle SchoolAngevine
  • High SchoolCentaurus
  • School DistrictBoulder Valley RE 2

Exterior

  • STORIES2
  • Garage Space3.0
  • water SourcePublic
  • utilitiesElectricity Available, Natural Gas Available
  • roofComposition
  • lot featuresLevel, Sprinklers In Front
  • parkingOversized
  • HEAT TYPEForced Air
  • AIR CONDITIONINGCeiling Fan(s), Central Air
  • HOA AmenitiesPark, Playground
  • security FeaturesSmoke Detector(s)
  • other exterior FeaturesBalcony

Financial

  • Sales Price$1,320,000
  • Real Estate Tax $7,581/yr
  • HOA $65/mo
  • Zoning Res
View Virtual Tour

Lafayette

A small town with a huge heart, Lafayette is loved for its scenic outdoor spaces, impressive dining scene and charming downtown.

Explore

Work With Us

Get assistance in determining current property value, crafting a competitive offer, writing and negotiating a contract, and much more. Contact Us today.

Follow Us on Instagram