4051 Niblick Drive
4051 Niblick Drive
4051 Niblick Drive
4051 Niblick Drive
4051 Niblick Drive
4051 Niblick Drive
4051 Niblick Drive
4051 Niblick Drive
4051 Niblick Drive
4051 Niblick Drive
4051 Niblick Drive
4051 Niblick Drive
4051 Niblick Drive
4051 Niblick Drive
4051 Niblick Drive
4051 Niblick Drive
4051 Niblick Drive
4051 Niblick Drive
4051 Niblick Drive
4051 Niblick Drive
4051 Niblick Drive
4051 Niblick Drive
4051 Niblick Drive
4051 Niblick Drive
4051 Niblick Drive
4051 Niblick Drive
4051 Niblick Drive
4051 Niblick Drive
4051 Niblick Drive
4051 Niblick Drive
4051 Niblick Drive
4051 Niblick Drive
4051 Niblick Drive
4051 Niblick Drive
4051 Niblick Drive
4051 Niblick Drive
4051 Niblick Drive
4051 Niblick Drive
4051 Niblick Drive
4051 Niblick Drive
4051 Niblick Drive
4051 Niblick Drive
4051 Niblick Drive
4051 Niblick Drive
4051 Niblick Drive
4051 Niblick Drive
4051 Niblick Drive
4051 Niblick Drive
4051 Niblick Drive
SEE ALL PHOTOS
4051 Niblick Drive
4051 Niblick Drive
4051 Niblick Drive
4051 Niblick Drive
4051 Niblick Drive
4051 Niblick Drive
4051 Niblick Drive
4051 Niblick Drive
4051 Niblick Drive
4051 Niblick Drive
4051 Niblick Drive
4051 Niblick Drive
4051 Niblick Drive
4051 Niblick Drive
4051 Niblick Drive
4051 Niblick Drive
4051 Niblick Drive
4051 Niblick Drive
4051 Niblick Drive
4051 Niblick Drive
4051 Niblick Drive
4051 Niblick Drive
4051 Niblick Drive
4051 Niblick Drive
4051 Niblick Drive
4051 Niblick Drive
4051 Niblick Drive
4051 Niblick Drive
4051 Niblick Drive
4051 Niblick Drive
4051 Niblick Drive
4051 Niblick Drive
4051 Niblick Drive
4051 Niblick Drive
4051 Niblick Drive
4051 Niblick Drive
4051 Niblick Drive
4051 Niblick Drive
4051 Niblick Drive
4051 Niblick Drive
4051 Niblick Drive
4051 Niblick Drive
4051 Niblick Drive
4051 Niblick Drive
4051 Niblick Drive
4051 Niblick Drive
4051 Niblick Drive
4051 Niblick Drive
4051 Niblick Drive
Sold

4051 Niblick Drive

4051 Niblick Drive, Longmont, CO 80503

$1,275,000
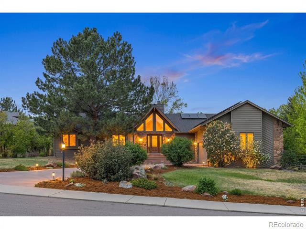
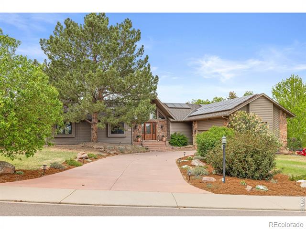
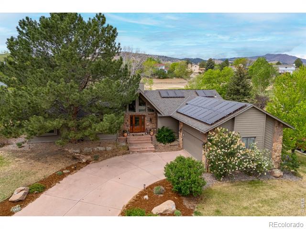
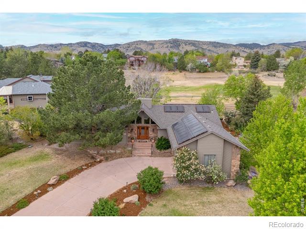
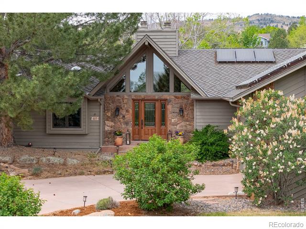
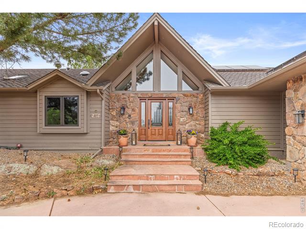
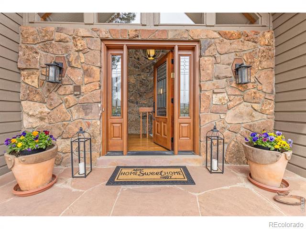
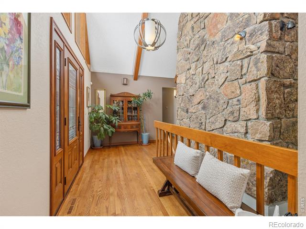
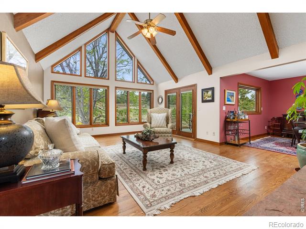
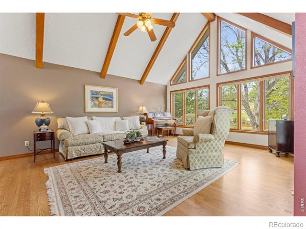
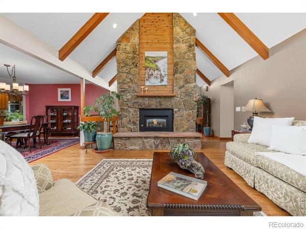
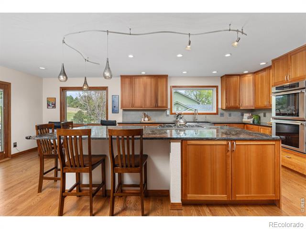
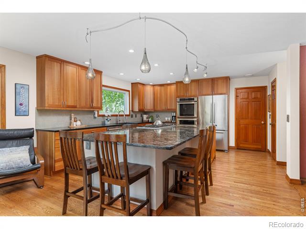
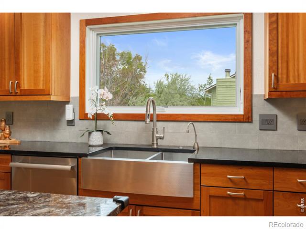
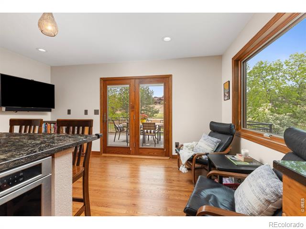
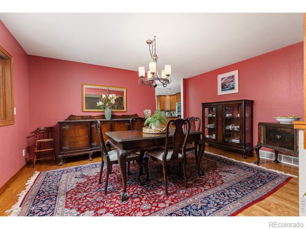
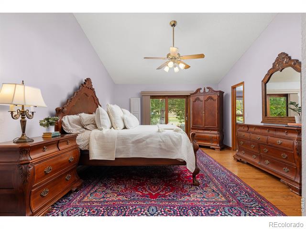
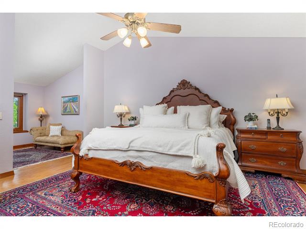
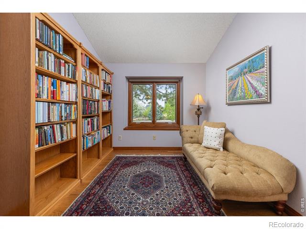
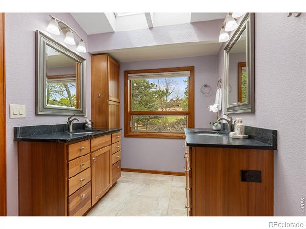
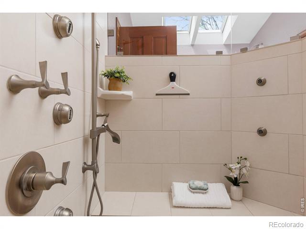
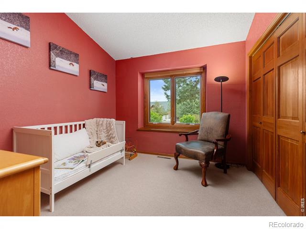
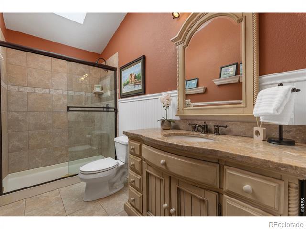
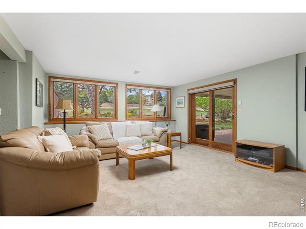
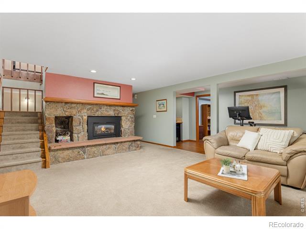
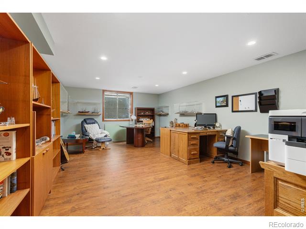
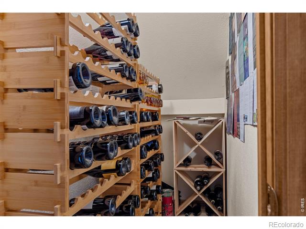
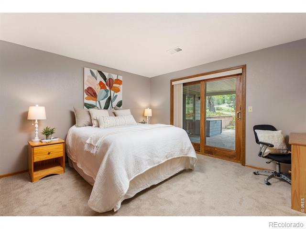
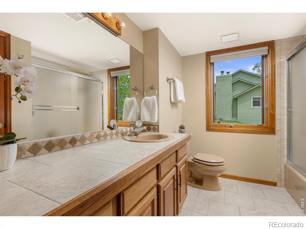
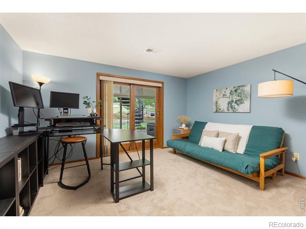
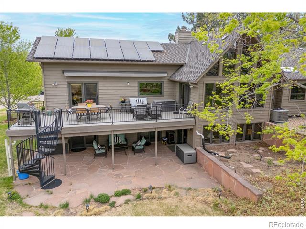
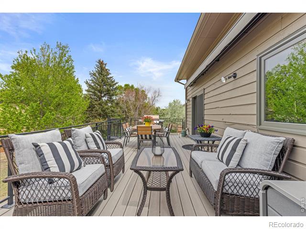
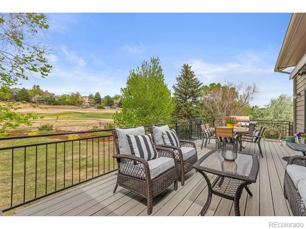
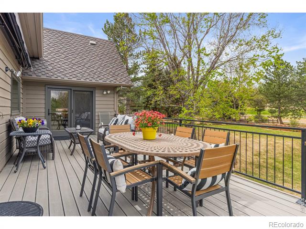
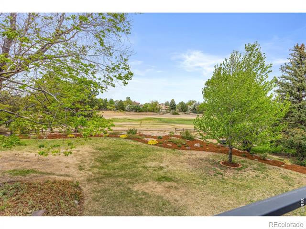
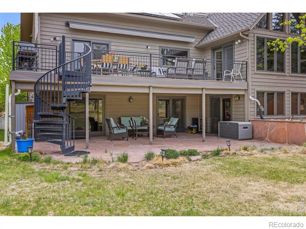
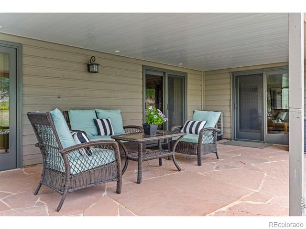
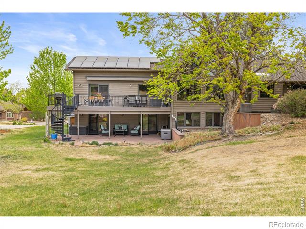
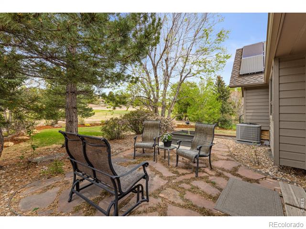
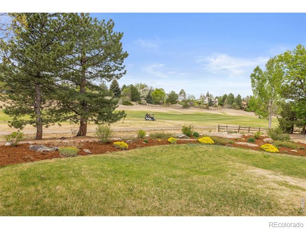
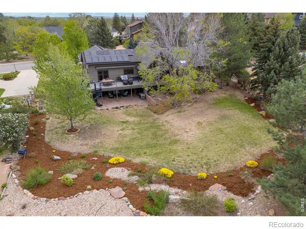
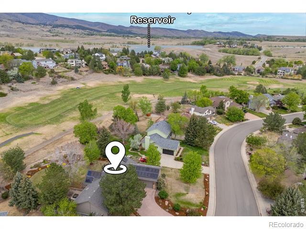
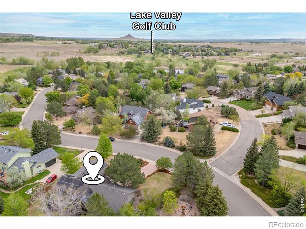
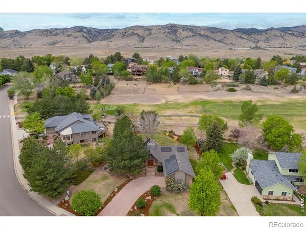
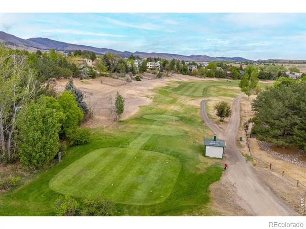
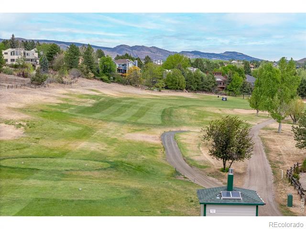
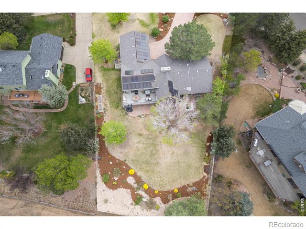
Set within the coveted Lake Valley Estates and backing directly to the golf course, this beautifully curated 4-bedroom, 3-bath home offers over 4,116 square feet of effortless Colorado living on a rare 1/2 lot. Here, privacy, nature, and community come together in a setting that feels both peaceful and connected. From the moment you arrive, mature, professionally designed landscaping creates a sense of calm. Inside, vaulted ceilings, expansive windows, and warm natural textures draw in light and greenery, creating an inviting, open feel. A striking floor-to-ceiling stone fireplace anchors the main living space, while the fully renovated kitchen is designed for both daily living and seamless entertaining. The main-floor primary suite offers a quiet retreat, and the walk-out lower level provides flexible space for guests, recreation, or extended living. Throughout the home, windows frame views of trees, fairways, and Colorado sky, keeping every space connected to the outdoors. Multiple decks and patios extend the living experience, offering ideal settings for relaxing, dining, and taking in the serene surroundings. Despite its privacy, the home is part of a vibrant community with access to a private lake, tennis courts, parks, and trails, just minutes from Boulder and Niwot. Energy-conscious features, including a solar system with low utility costs, add efficiency without compromise. Thoughtfully designed and beautifully situated, by the 6th hole, this home blends comfort, style, and connection to nature in a truly special way.

4
beds

3
baths

4,116 Sq.Ft. LIVING AREA

0.5 Acres lot

Ken Crifasi

Ken Crifasi

Features & Amenities

Interior

  • total bedrooms4
  • Total bathrooms3
  • full bathroom1
  • three quarter bathrooms2
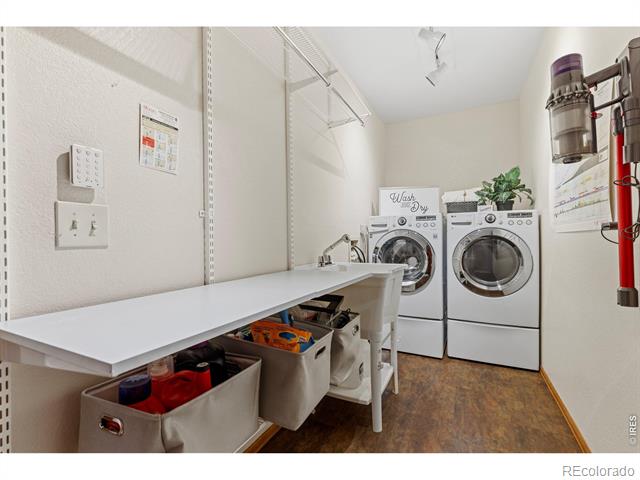
  • Laundry room In Unit
  • Flooring Wood
  • Fireplace Family Room, Gas, Living Room
  • APPLIANCES Dishwasher, Disposal, Double Oven, Dryer, Humidifier, Microwave, Oven, Refrigerator, Washer
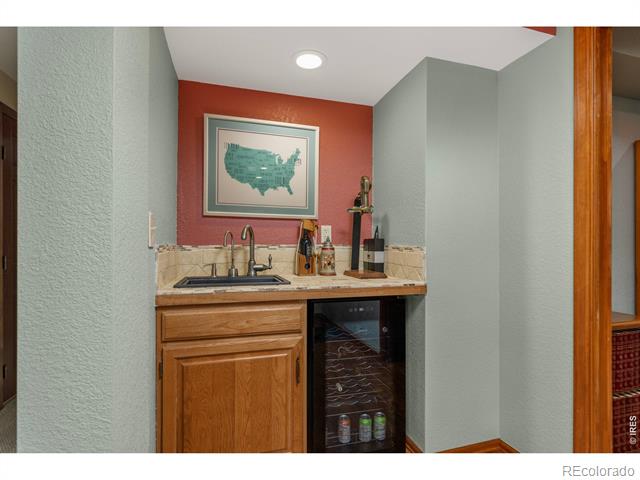
  • other interior Features Eat-in Kitchen, Open Floorplan, Pantry, Radon Mitigation System, Vaulted Ceiling(s), Walk-In Closet(s), Wet Bar

Area & Lot

  • Status Sold
  • Date Sold July 15, 2026
  • Living Area4,116 Sq.Ft.
  • Total Area4,116 Sq.Ft.
  • Lot Area0.5 Acres
  • MLS® IDIR1059679
  • TypeResidential
  • YEAR BUILT1987
  • Architecture StylesContemporary
  • View DescriptionMountain(s)
  • Elementary SchoolBlue Mountain
  • Middle SchoolAltona
  • High SchoolSilver Creek
  • School DistrictSt. Vrain Valley RE-1J

Exterior

  • STORIES2
  • Garage Space2.0
  • water SourcePublic
  • utilitiesCable Available, Electricity Available, Internet Access (Wired), Natural Gas Available
  • roofComposition
  • lot featuresOn Golf Course, Rolling Slope, Sprinklers In Front
  • parkingOversized
  • HEAT TYPEForced Air
  • AIR CONDITIONINGCeiling Fan(s), Central Air
  • sewerPublic Sewer
  • HOA AmenitiesGolf Course, Park, Playground, Tennis Court(s)
  • security FeaturesSmoke Detector(s)

Financial

  • Sales Price$1,275,000
  • Real Estate Tax $10,644/yr
  • HOA $752/yr
  • Zoning RR
View Virtual Tour

Work With Us

Get assistance in determining current property value, crafting a competitive offer, writing and negotiating a contract, and much more. Contact Us today.

Follow Us on Instagram